


3 Beds
2 Baths
2,316 SqFt
3 Beds
2 Baths
2,316 SqFt
Key Details
Property Type Single Family Home
Sub Type Single Family
Listing Status Coming Soon
Purchase Type For Sale
Square Footage 2,316 sqft
Price per Sqft $172
Subdivision H R Murdock'S 2Nd Add
MLS Listing ID 7127581
Bedrooms 3
Full Baths 1
Three Quarter Bath 1
Year Built 1873
Annual Tax Amount $4,304
Tax Year 2026
Contingent None
Lot Size 0.300 Acres
Lot Dimensions 183x79x154x49x30x29
Property Sub-Type Single Family
Property Description
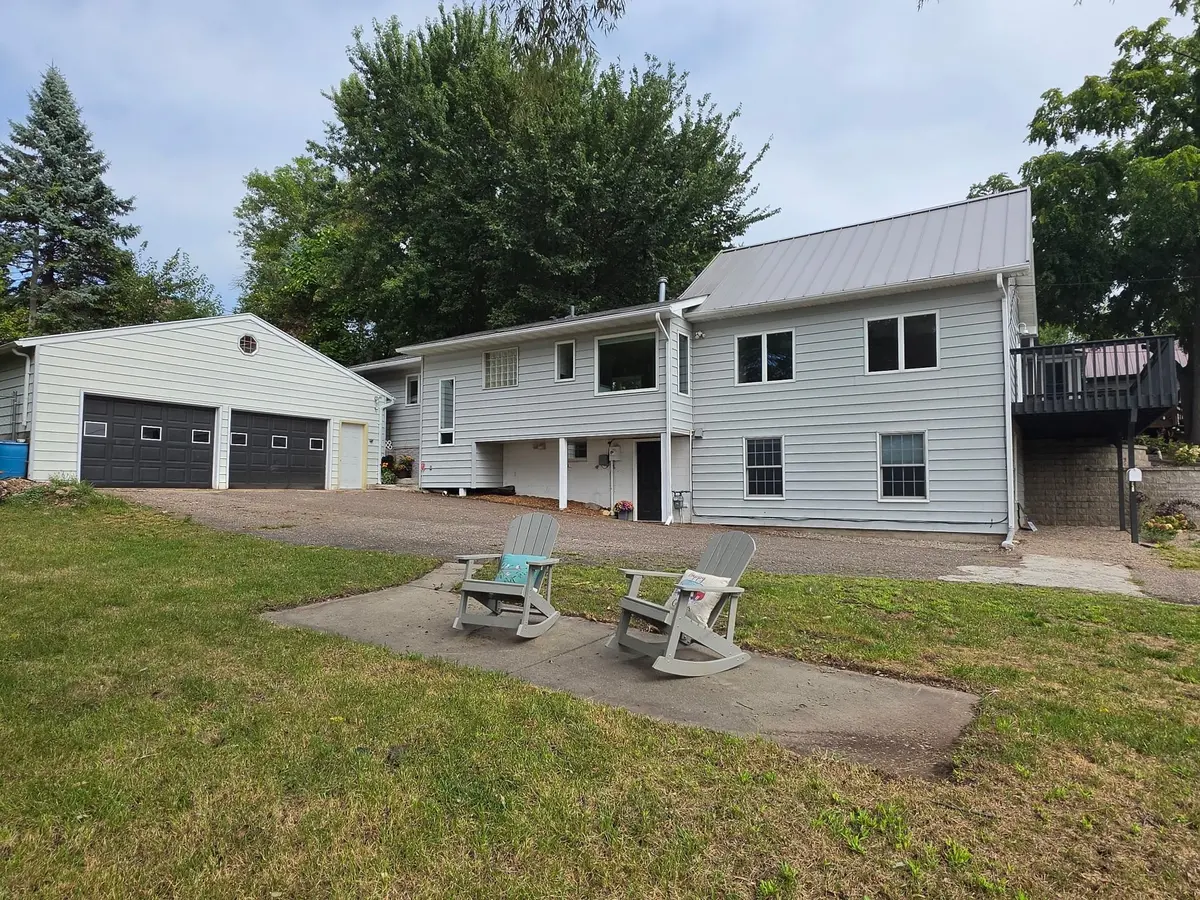
Numerous updates include a brand-new glass entry door and garage service door '26, newer stainless-steel kitchen appliance suite '24, new sewer line '24, and so much more—too many improvements to list! The spacious walkout, split-entry design provides flexible living arrangements, allowing family members to enjoy their own individualized spaces while gathering in inviting communal areas that take full advantage of the spectacular lake views. The enormous two-car garage offers room for large vehicles, a boat, workshop, or all your recreational gear. A separate storage shed behind the garage provides additional space for equipment or could easily be transformed into a charming hobby area, studio, or children's play space. All this just minutes from downtown Stillwater's acclaimed restaurants, shopping, riverfront, and leisure activities, with convenient access to Highway 36 and the Twin Cities.
If you've been searching for a special place in the Stillwater area where nature, views, updates, and convenience come together—you just found your hidden gem!
Note: Professional photos will be added towards the end of the week.
Location
State MN
County Washington
Zoning Residential-Single Family
Body of Water [{\"WaterBodyName\":\"McKusick\", \"WaterBodyKey\":\"108174\", \"NST_LakeClass\":\"Recreational Development\", \"LakeAcres\":48.67, \"BodyOfWaterNumber\":\"82002000\", \"LakeDepth\":0, \"NST_LakeChain\":\"N\"}]
Lake Name McKusick
Rooms
Basement Walkout
Dining Room Eat In Kitchen, Living/Dining Room
Interior
Heating Forced Air
Cooling Central Air
Fireplace No
Appliance Dishwasher, Dryer, Gas Water Heater, Microwave, Range, Refrigerator, Washer
Laundry Laundry Closet, Lower Level
Exterior
Parking Features Detached Garage
Garage Spaces 2.0
Fence Chain Link, Wood
Waterfront Description Lake View
View Y/N Lake
View Lake
Roof Type Age Over 8 Years,Asphalt,Metal
Building
Lot Description Irregular Lot
Story Split Entry (Bi-Level)
Foundation 1150
Sewer City Sewer/Connected
Water City Water/Connected
Level or Stories Split Entry (Bi-Level)
New Construction false
Schools
School District Stillwater
Nearby Locations
GET MORE INFORMATION
REALTOR® License ID: 40277271-MN and 57581-90 WI