




5 Beds
4 Baths
4,813 SqFt
5 Beds
4 Baths
4,813 SqFt
Open House
Fri Sep 11, 4:00pm - 6:00pm
Sun Sep 13, 1:00pm - 3:00pm
Key Details
Property Type Single Family Home
Sub Type Single Family
Listing Status Coming Soon
Purchase Type For Sale
Square Footage 4,813 sqft
Price per Sqft $227
Subdivision Hawthorne Place
MLS Listing ID 7085111
Bedrooms 5
Full Baths 3
Half Baths 1
Year Built 1990
Annual Tax Amount $10,544
Tax Year 2026
Contingent None
Lot Size 0.470 Acres
Lot Dimensions 110 x 185
Property Sub-Type Single Family
Property Description
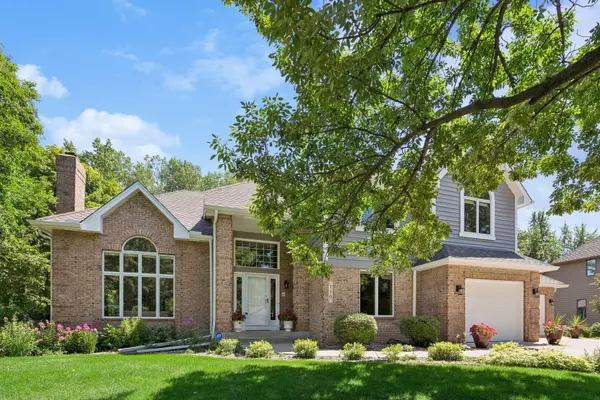
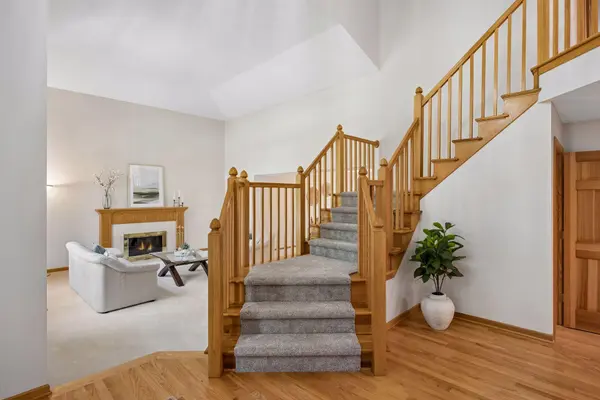
The open-concept layout flows effortlessly into a beautiful 3-season porch, perfect for relaxing while taking in backyard views. With 3 cozy fireplaces spread across multiple living spaces, the home seamlessly balances an impressive scale with warm, inviting comfort.
•Upper Level: Features 4 spacious bedrooms, offering ample privacy and room for the whole family with common landing space.
•Main Level: Includes a private main-floor office—ideal for working from home. Two fireplaces in living and family rooms, inviting three season porch and a deck.
•Walkout Lower Level: Designed as a complete entertainment zone featuring a 5th bedroom, full bath, third fireplace, and a full wet bar. Two flexible bonus rooms easily adapt into a fitness studio, home theater, playroom, or secondary office.
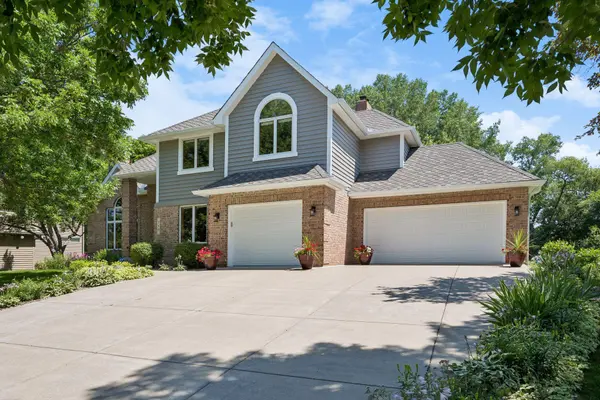
Unmatched Bonus Space & Outdoor Privacy Beyond the attached 3-car garage, this property offers a rare hidden gem: an additional rear-access lower garage accessible directly from the backyard. Perfect as a dedicated workshop, hobby space, art studio, or extra storage for seasonal gear, lawn equipment, even storing a small boat, and recreational toys. Step outside to a deep, fully usable backyard framed by mature trees, offering a private, tranquil outdoor retreat.
•Award-winning Wayzata School District, Gleason lake Elementary, Wayzata West Middle, and Wayzata High.
•Steps from Queensland Park and the Luce Line Trail for biking, running, and walking.
• Minutes from vibrant downtown Wayzata, Lake Minnetonka dining, and convenient highway access via Hwy 394 & Hwy 12 (15 minutes to Minneapolis downtown).
Location
State MN
County Hennepin
Zoning Residential-Single Family
Rooms
Basement Drain Tiled, Finished, Full, Storage Space, Sump Basket, Walkout
Interior
Heating Forced Air, Fireplace(s)
Cooling Central Air
Fireplaces Number 3
Fireplace Yes
Appliance Cooktop, Dishwasher, Disposal, Dryer, ENERGY STAR Qualified Appliances, Exhaust Fan, Humidifier, Gas Water Heater, Microwave, Range, Refrigerator, Stainless Steel Appliances, Washer, Water Softener Owned
Laundry Main Level
Exterior
Parking Features Attached Garage, Concrete, Garage Door Opener, Multiple Garages
Garage Spaces 3.0
Building
Story Modified Two Story
Foundation 1772
Sewer City Sewer/Connected
Water City Water/Connected
Level or Stories Modified Two Story
New Construction false
Schools
School District Wayzata
Nearby Locations
GET MORE INFORMATION
REALTOR® License ID: 40277271-MN and 57581-90 WI